Go up into your attic on a January morning when it's ten below, shine a flashlight at the underside of the roof deck, and you might see something that looks like fur. It's frost, and in a Minnesota attic it can build up thick enough to drip like a leak when the weather warms. Plenty of February "roof leaks" turn out to be attic frost melting off the nails and sheathing. The fix usually involves two things working together: stopping warm, moist air from getting into the attic, and moving air through the attic the way it was designed to.
Where attic frost comes from
The U.S. Department of Energy's Building America Solution Center describes it directly: "Condensation can occur in attics during cold weather if warm moist air from the house or ducts in the attic escapes" into that cold space. In our winters, that moisture freezes on contact. The same guide notes that "during these cold conditions, condensation often occurs as frost."
Three things have to line up for frost to form. You need a cold surface (the roof deck in January qualifies), a hole between the house and the attic, and warm, humid indoor air pushing through that hole. Take away any one and the frost slows down or stops.
The holes are usually the same handful of places. ENERGY STAR lists recessed lights and the attic hatch among common attic leaks, and points out that "the opening around a furnace or water heater flue or chimney can be a major source of warm air moving into the attic." Plumbing vent pipes, bath fan housings and wiring holes through the top of interior walls add up too.
What attic ventilation is supposed to do
A vented attic is meant to stay close to outdoor temperature in winter and carry off whatever moisture does sneak in. It works as a system with two halves:
- Intake, low on the roof. Usually that's soffit vents under the eaves.
- Exhaust, high on the roof. Usually that's a ridge vent, or box vents near the peak.
Cold air comes in at the soffits, warms slightly, rises and leaves at the ridge. The DOE guide puts it this way: "Intake vents should be located low in the roof, typically in the soffits of the roof eaves," and "exhaust vents should be located high, typically at the ridge."
How much venting? The City of Blaine's residential roofing requirements spell out the code ratio: for attics without ceiling vapor barriers, "1 square foot of net free ventilating area shall be provided for every 150 square feet of attic area." That ratio can drop to 1 per 300 when a ceiling vapor barrier is present, or when 50 to 80 percent of the venting sits in the upper part of the attic with the balance at the eaves. The same page requires "a minimum 1-inch space" between insulation and roof sheathing at the vents, so insulation never blocks the airflow.
Common attic ventilation mistakes
Most frosty attics trace back to one or more of these:
- Soffit vents covered over by blown-in insulation, so there is exhaust at the top and almost no intake at the bottom.
- A ridge vent added during a past reroof with no new intake to feed it.
- Box vents and a ridge vent mixed on the same roof, which can short-circuit the airflow so the attic pulls air from the nearest vent instead of from the eaves.
- Bath fans or kitchen fans that dump moist air into the attic instead of through a roof or wall cap.
- Painted-over or solid soffit panels where vented ones should be.
Any one of those can leave a section of the attic with stagnant, damp air. Pair it with a few open bypasses from the house and you get frost on the nails and sheathing.
Seal first, then vent
Adding vents to an attic that has big air leaks from the house rarely solves frost on its own. The DOE guide lists the primary control in a vented attic as "controlling air leakage from the house into the attic space," with "proper intake and exhaust ventilation" as the second piece. ENERGY STAR's attic project follows the same order, recommending that you complete the insulation work after the air sealing.
In practice that means sealing the obvious bypasses (flue chases, the hatch, light fixtures, plumbing stacks), making sure fans vent outdoors, and then confirming the roof has balanced intake and exhaust. Indoor humidity matters too. A house running a humidifier hard all winter is sending a lot more water vapor up through every gap.
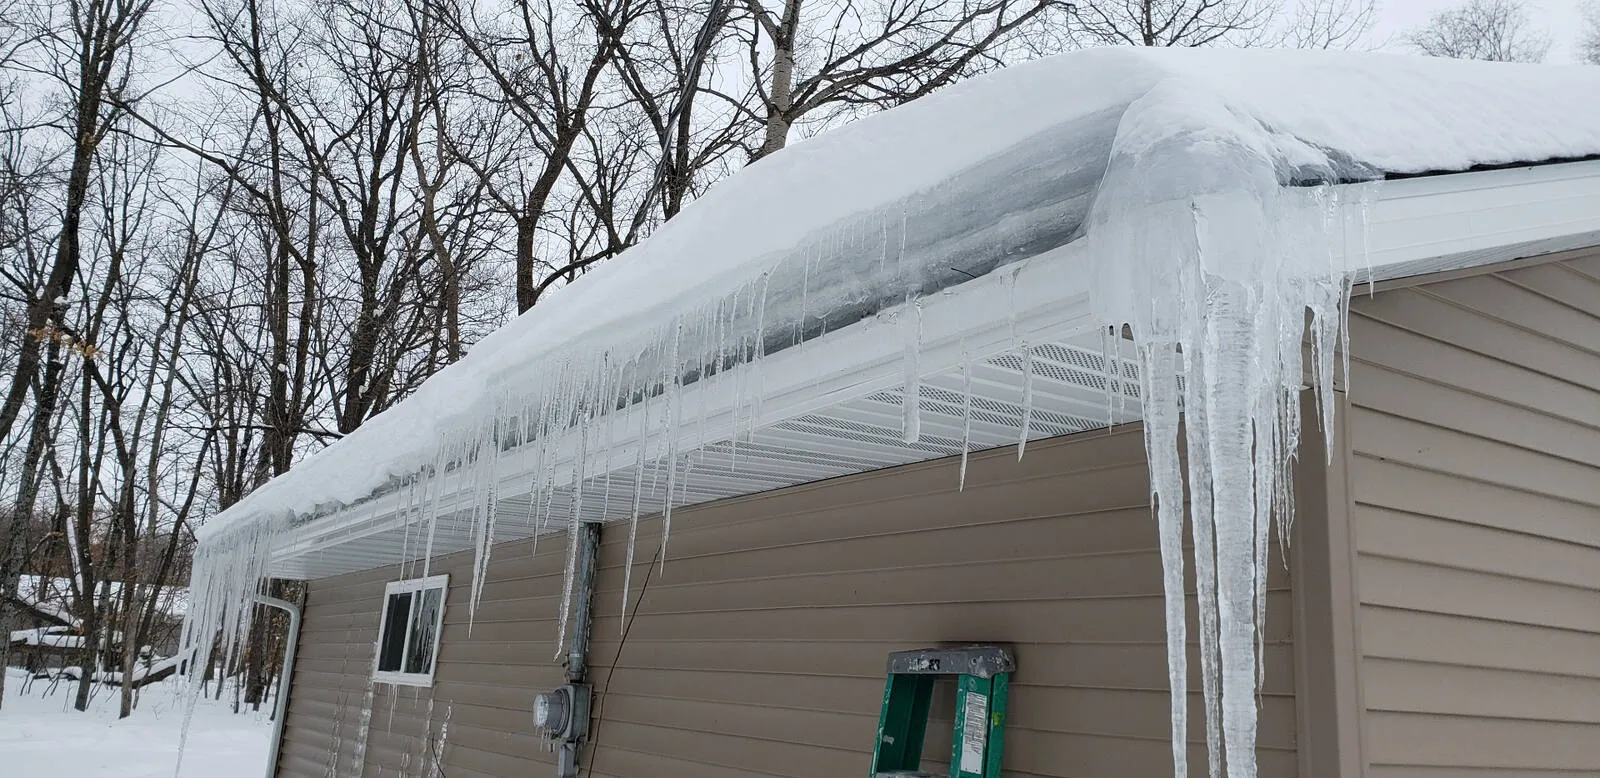
If you are dealing with icicles and ice along the eaves rather than frost inside, that is a related but different problem, and we covered it in our post on preventing ice dams.
Why a roof replacement is the time to fix ventilation
Ventilation is easiest to get right when the shingles are off. During a roof replacement, balanced intake and exhaust ventilation is part of the system we install, along with the ice-and-water barrier at the eaves and valleys and new flashing. That's when a ridge vent can be cut in properly, old box vents removed and shingled over, and the intake side checked from the soffits up.
If your roof still has years left, ventilation changes can be done on their own. A few added soffit vents, baffles to hold insulation back from the eaves, or a properly sized exhaust vent are all repair-sized jobs. Vent and flashing fixes fall under roof repair, so they don't have to wait for a new roof.
Either way, start by looking. On a cold, sunny morning, check the attic with a flashlight. Frost concentrated around a bath fan, a chimney or the hatch points to an air leak. Frost spread evenly across the north slope points more toward weak ventilation. Dark staining or rusty nail tips from past winters tell you it's been going on a while.
Frequently asked questions
Is frost in the attic normal in Minnesota?
A light trace on the coldest nights is common, but heavy frost on the roof sheathing or nails is a sign that warm, moist air is leaking into the attic and the ventilation isn't carrying it away. When that frost melts, it can drip and look like a roof leak.
How much attic ventilation does a house need?
The residential code used in Minnesota cities such as Blaine calls for 1 square foot of net free vent area per 150 square feet of attic floor, or 1 per 300 when a ceiling vapor barrier is present or most of the venting is placed high in the attic. Ventilation should be split between intake at the eaves and exhaust near the ridge.
Will adding roof vents stop attic frost?
Not always. Air leaks from the house into the attic are the main source of the moisture, so sealing bypasses around flues, light fixtures, plumbing stacks and the attic hatch usually comes first. Balanced ventilation then helps the attic dry out.
Can I fix attic ventilation without replacing my roof?
Yes. Adding soffit vents, installing baffles so insulation doesn't block the eaves, and correcting exhaust vents can all be done as separate repairs. A roof replacement is simply the easiest time to rebuild the whole system.
Who checks attic ventilation in the north metro?
Cedar Creek Construction in St. Francis offers free roof inspections and estimates across Anoka County and the north metro, including Blaine, Coon Rapids, Andover and Ham Lake. Balanced intake and exhaust ventilation is part of every roof replacement it installs.